Rooted in place.
Made for living.
Spaces shaped by nature,
material and memory.
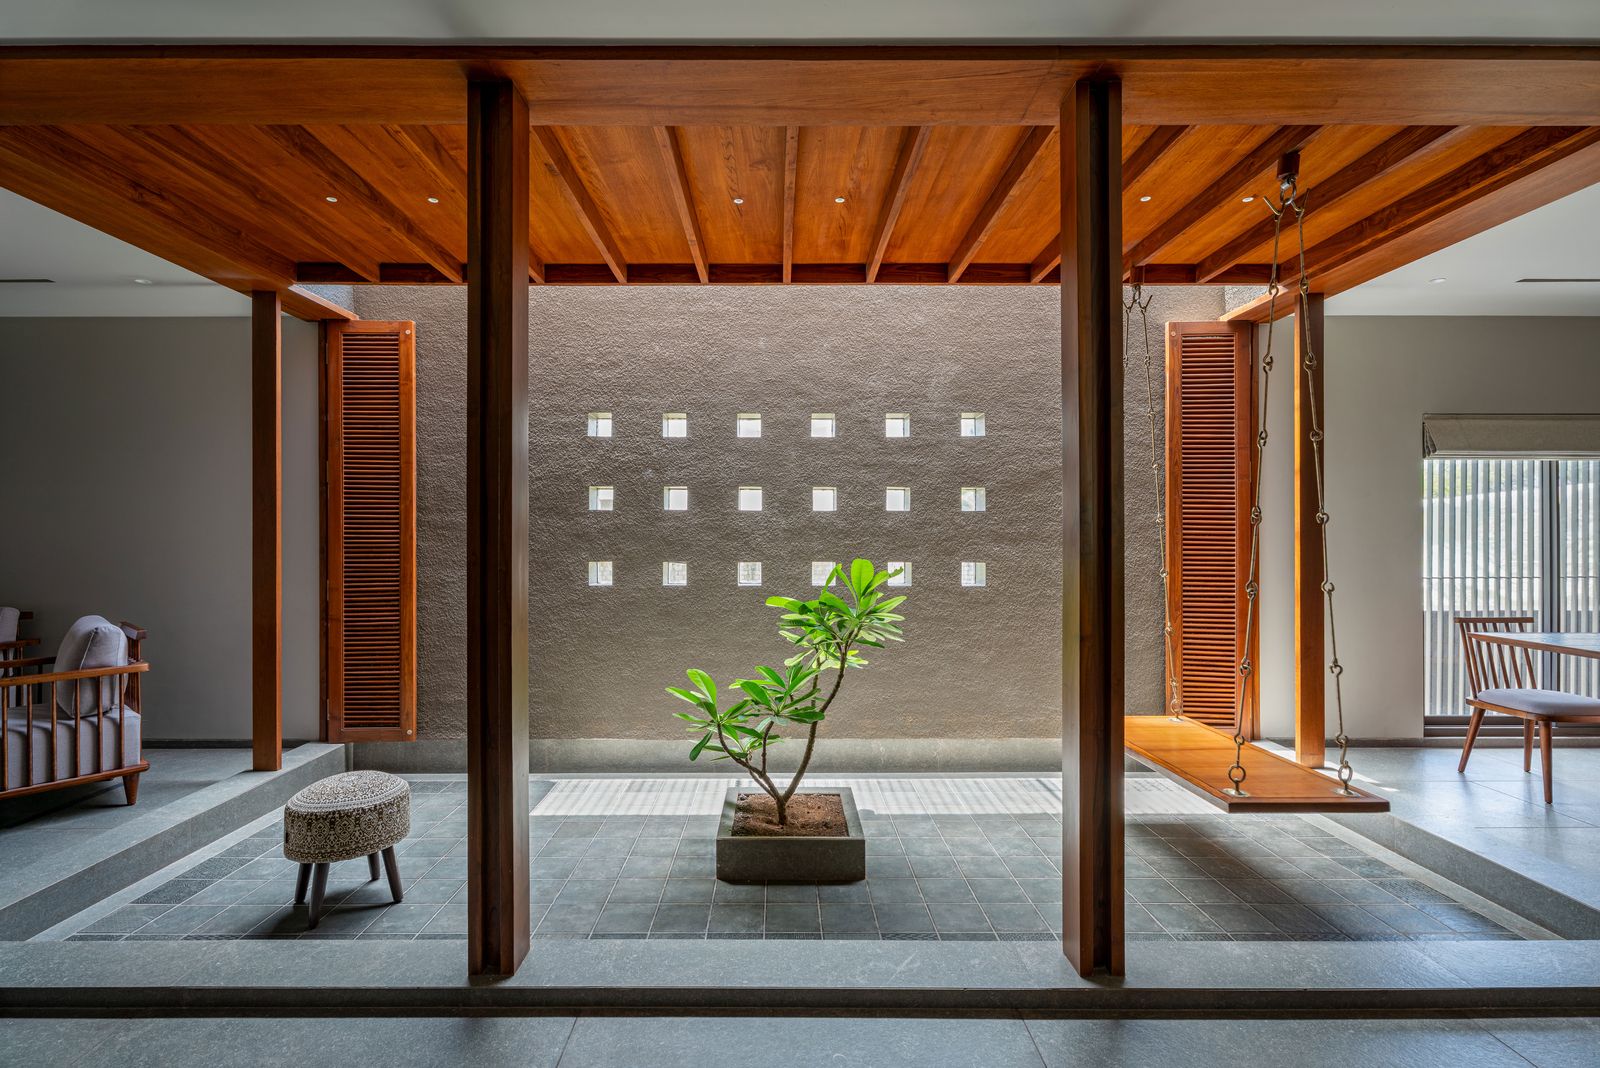 H–HouseKoregaon, India — 2025
A connection to nature.
A sense of belonging.
We are Studio Nirbaadh, an architecture and interiors practice in Kolhapur. Our work brings natural materials, filtered light and Indian traditions into the spaces of everyday life.
Meet the studio ↗Places with
a point of view.
A selection of homes.
Each with a story of its own.
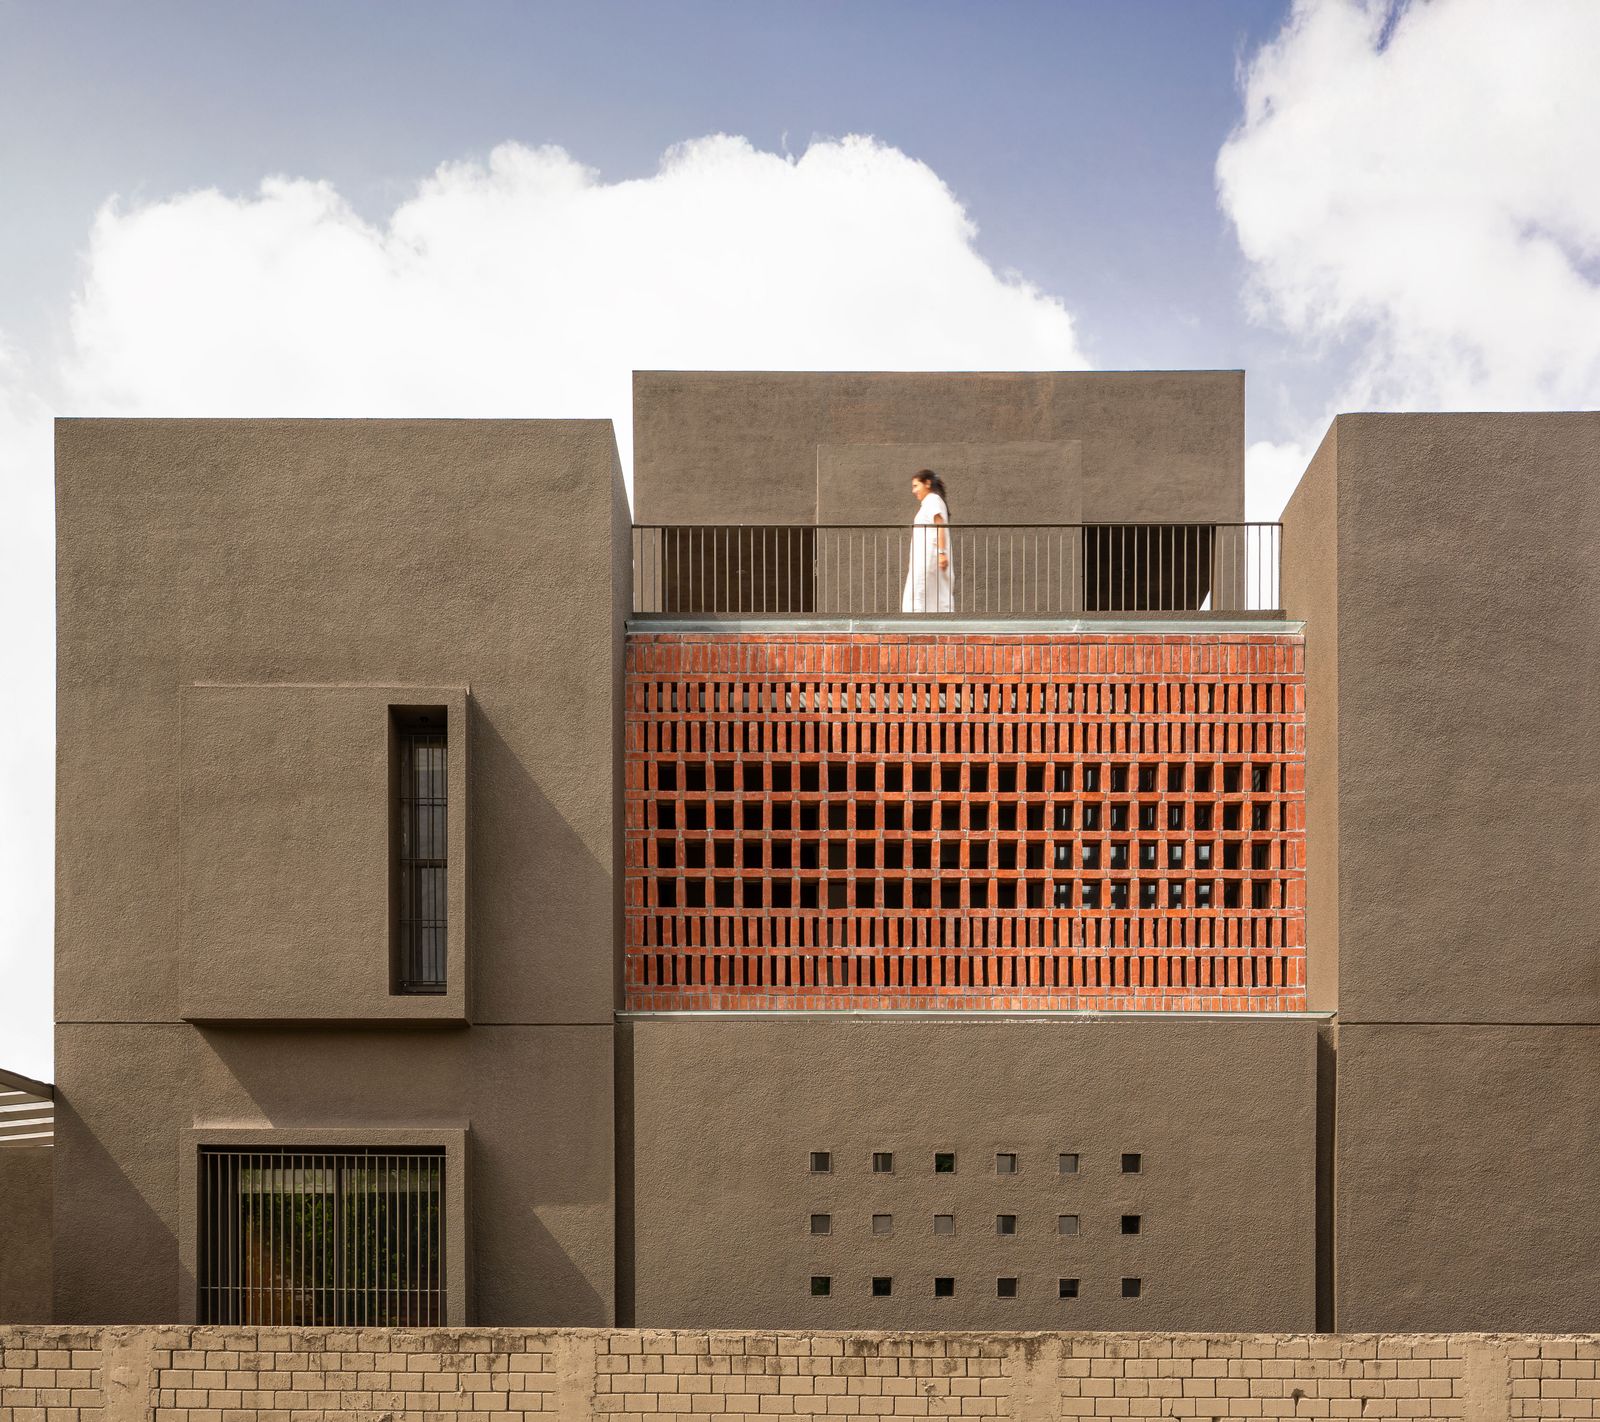
A home organised around a long courtyard, where daily life unfolds between light, planting and quiet interiors. Three parallel axes give the narrow site its order, and the house its name.
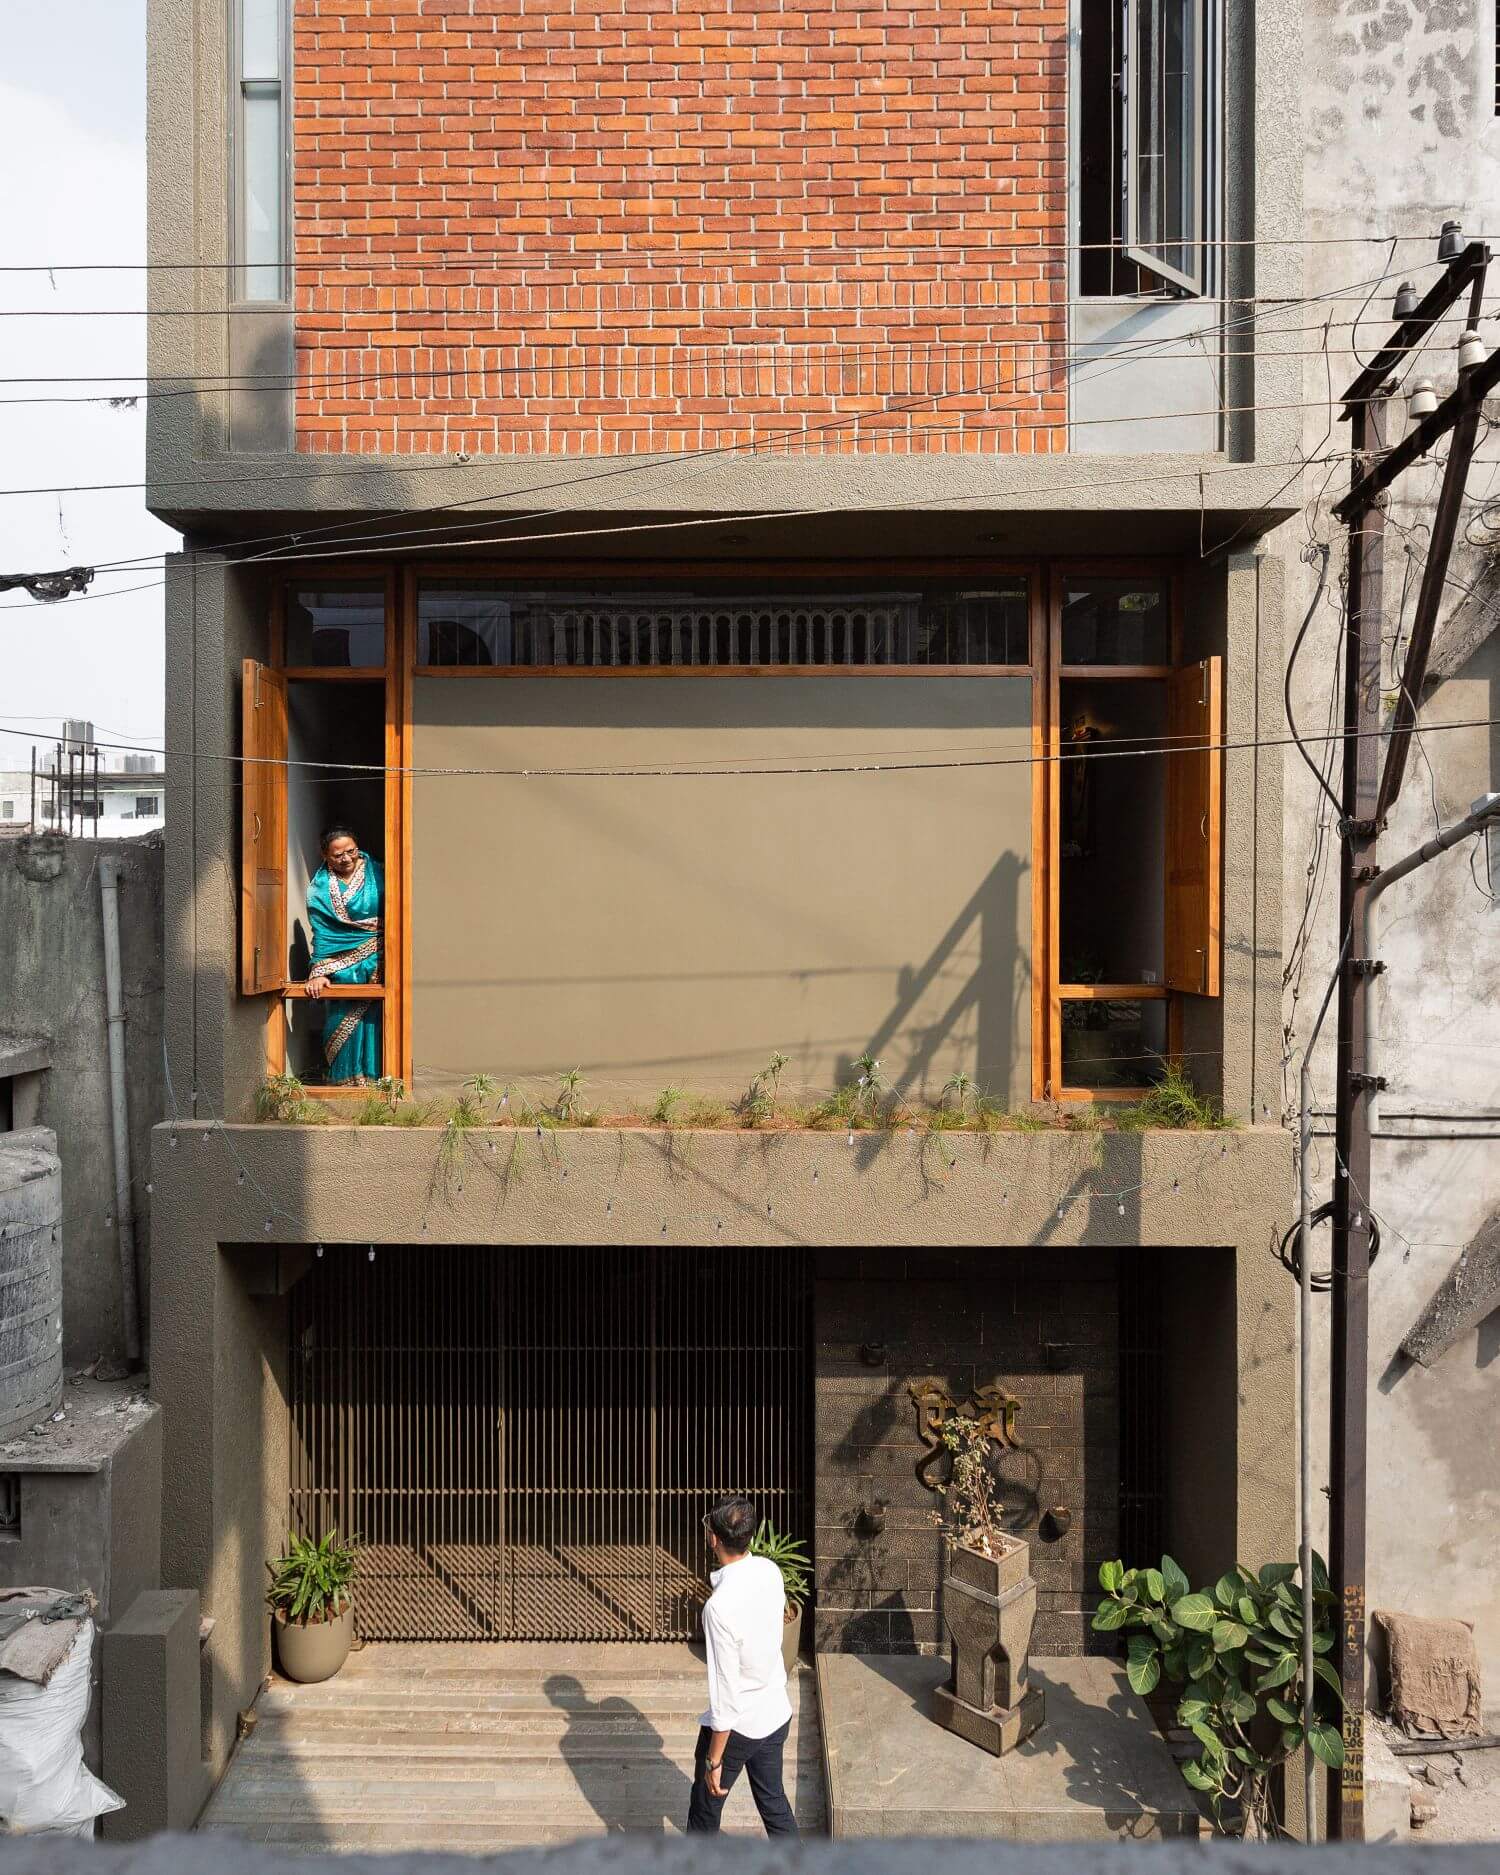
On a compact site in Shivaji Peth, a family home looks to the traditions of the Indian wada. A brick frontage, natural stone floors and custom timber furniture lend a tactile character to everyday spaces.
The things
we return to.
01 — 04Honest in texture.
Grounded in place.
Brick lends warmth and rhythm to a building. Left visible, it becomes both structure and expression — a material that belongs to everyday Indian life.
Thoughtful spaces.
Human stories.
A courtyard that brings daylight inside. Timber shaped for the hand. A screen that offers shade and privacy.
Led by architect Dhanesh Gandhi, Studio Nirbaadh explores the relationship between a place, its materials and the people who inhabit it. Interior designer Tanushree Oswal brings a focus on texture, form and function.
Local context and Indian traditions inform a contemporary approach — one that makes room for natural light, tactile surfaces and the rituals of daily life.
Follow the studio ↗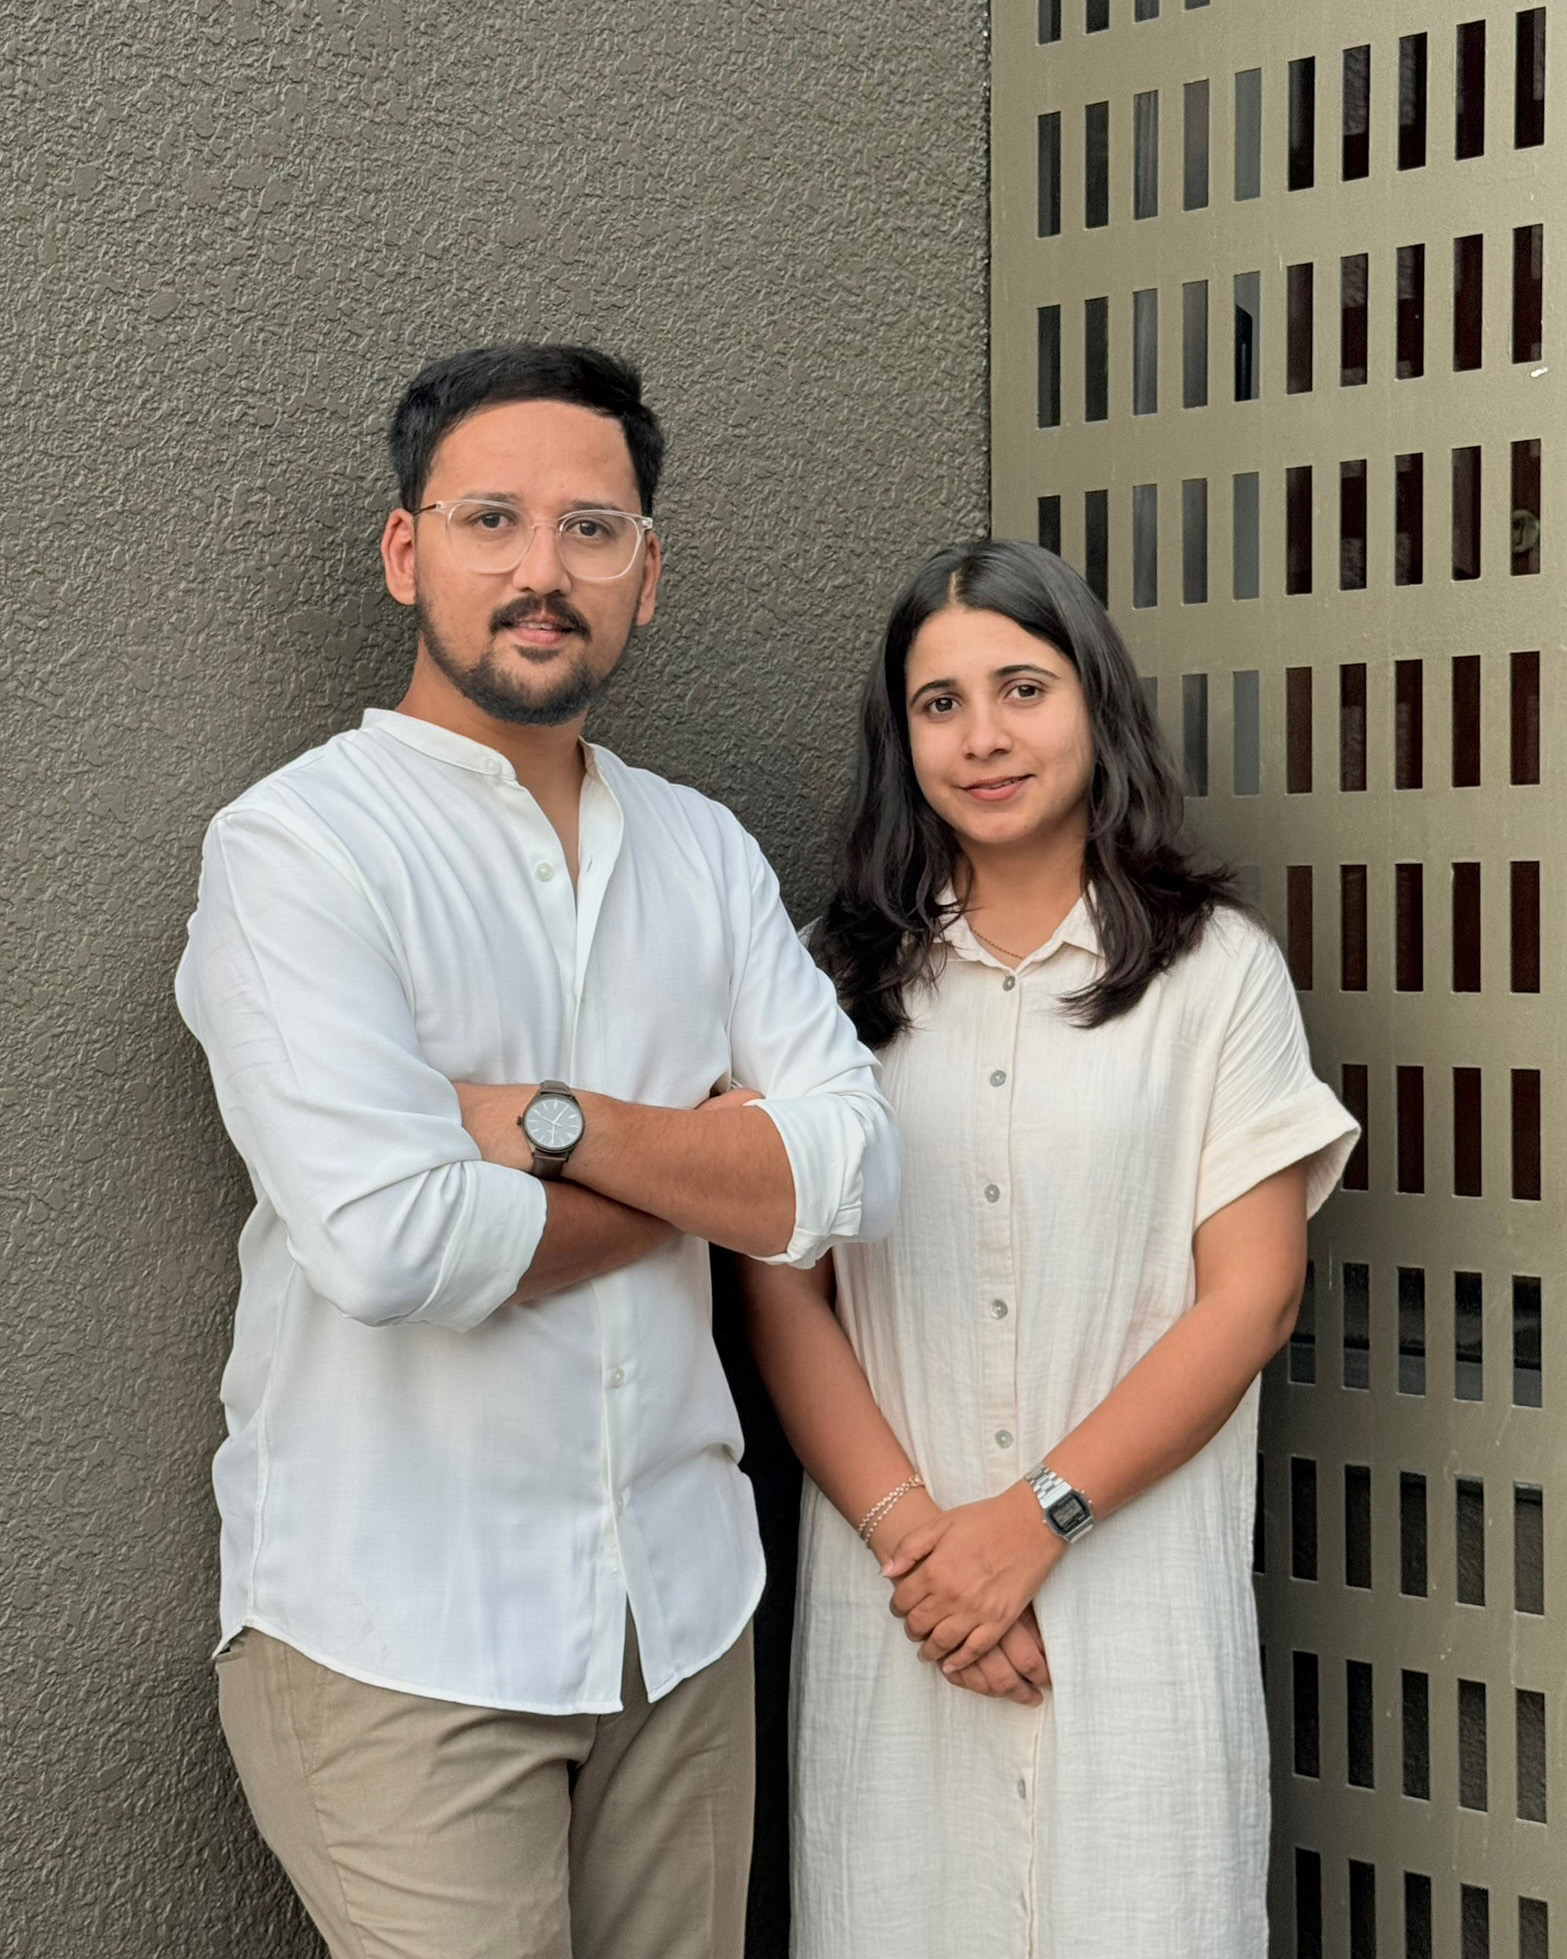
Dhanesh Gandhi & Tanushree Oswal · Studio Nirbaadh
Materials that age.
Spaces that belong.
Architecture that lives.