H–House
Koregaon, Satara
Residence · 2025
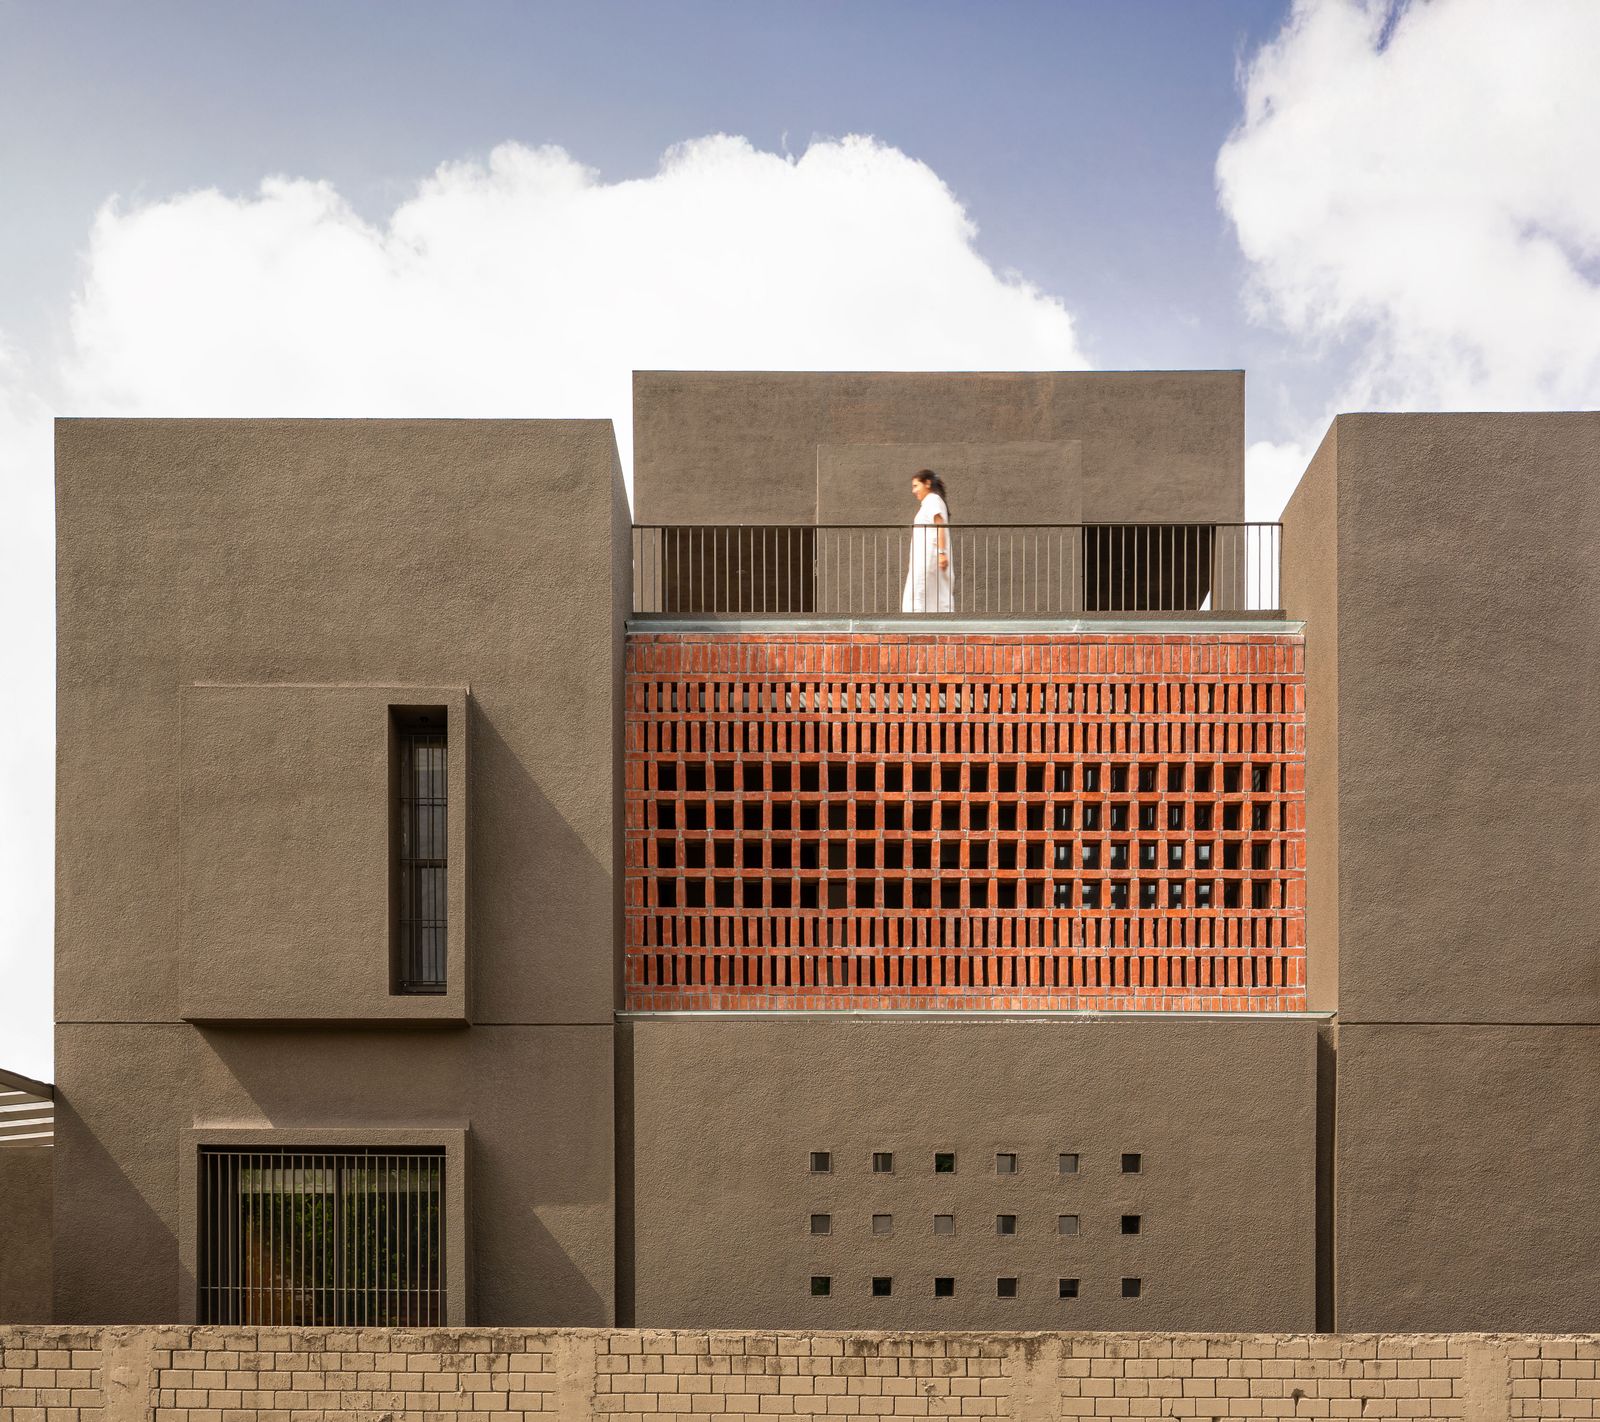
Photography © Pranit BoraExplore the story ↓
Project notes
- Location
- Koregaon, Satara
- Completed
- 2025
- Typology
- Residence
- Area
- 2,850 sq ft
- Architecture
- Studio Nirbaadh · Dhanesh Gandhi & Tanushree Oswal
A sense of place
A home organised around a long courtyard, where daily life unfolds between light, planting and quiet interiors. Three parallel axes give the narrow site its order, and the house its name.
Along the west, a crafted brick jali filters the sun and protects the rooms beyond. Inside, a restrained palette of brick, timber and textured surfaces brings warmth to simple volumes. The courtyard draws air and daylight into the centre of the home, creating a place to pause within a dense urban setting.
A closer look6 photographs · Select to enlarge